



Architectural and urban casting
Cast elements for urban, infrastructure and restoration projects
The architectural form is created by the project author. The West Baltic Group team is responsible for making this form castable, structurally justified and reproducible in the required quantity.
The architect, landscape architect, urban environment designer, design engineer or restorer works with the head of architectural casting — a foundry engineer and specialist in artistic metalworking.
This specialist receives the source documentation, leads technical discussion with the project author and coordinates specialists in materials science, digital modelling, strength calculations, casting pattern design and special tooling, casting technology, machining and artistic metal finishing.
The customer does not need to coordinate a 3D modeller, designer, calculation engineer, pattern shop, foundry area and machining area separately. The work is carried out as a single project by qualified West Baltic Group specialists and under the supervision of customer representatives.
Architectural and urban casting
Cast elements for urban, infrastructure and restoration projects
The architectural form is created by the project author. The dedicated West Baltic Group team is responsible for making this form suitable for casting, structurally justified and reproducible in the required quantity.
The architect, landscape architect, urban environment designer, design engineer or restorer works with the head of architectural casting — a foundry engineer and specialist in artistic metal finishing. This specialist receives the source documentation, leads the technical discussion with the project author and coordinates the further work of specialists in materials science, digital modelling, strength calculations, casting pattern and special tooling design, casting technology, machining and artistic metal finishing.
The customer does not need to coordinate a 3D modeller, designer, calculation engineer, pattern shop, foundry area and machining area separately. The work is carried out as a single project by qualified West Baltic Group specialists under the supervision of customer representatives.
Our role
We join a project when there is already an architectural concept, sketch, drawing, 3D model, technical specification or existing sample.
One of the objectives is to prepare the architectural element for production without losing the author's intent.
Before pattern tooling is made, the following are reviewed:
product geometry and relief;
possible undercuts and mould parting lines;
casting drafts;
wall thicknesses and radii;
the need for cores;
material and product weight;
structural division into parts;
joints and fastenings;
loads and service conditions;
surface requirements;
coating, assembly and installation.
Changes that may affect the appearance or structure of the product are agreed with the project author or design organization before production begins.
Experience, capabilities and production resources
The team has practical experience in developing, preparing for production and manufacturing cast products for architecture, urban environments, landscaping, infrastructure and restoration projects. This experience covers the following product groups.
Bridges, embankments and urban infrastructure
Cast railing posts and sections, railing, parapet and balustrade elements, decorative panels, plinths, inserts and other elements for bridges, canals, embankments, stairs, ramps and pedestrian zones.
Street furniture and public realm
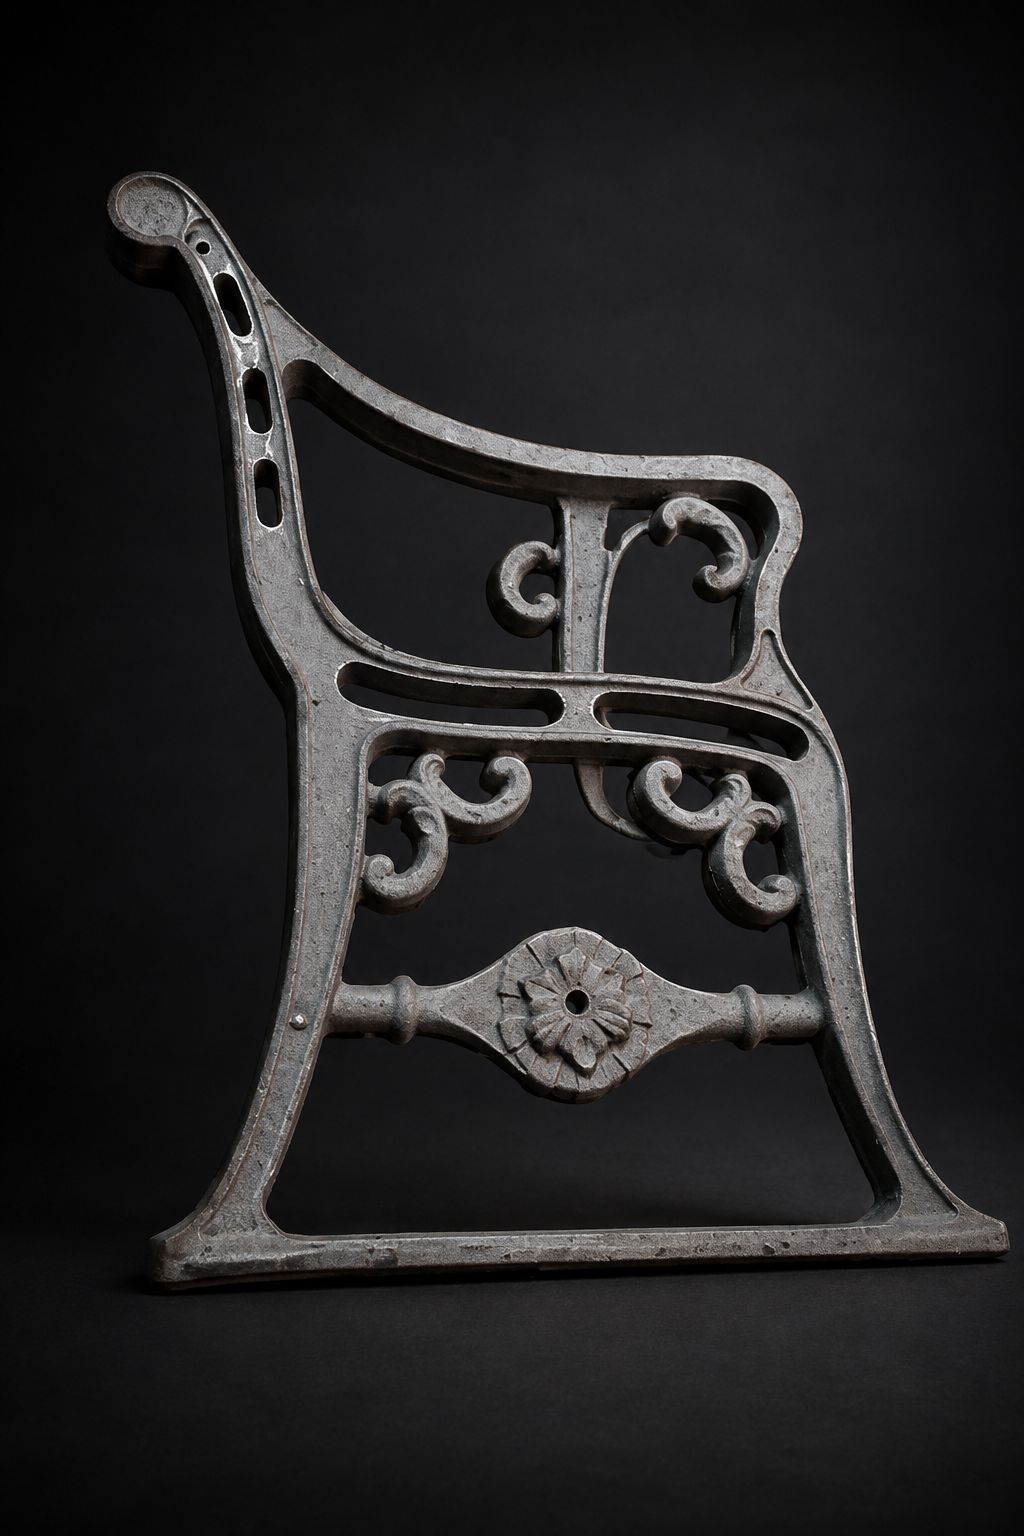
Cast bench supports and side frames, waste-bin and planter elements, bollards, boundary posts, tree grilles, lamp bases, decorative grilles, manhole covers and elements of small architectural forms.
Architectural building elements
Facade and balcony details, cast brackets and consoles, stair elements, decorative panels, ventilation grilles, entrance-group elements, address plaques, coats of arms, logos and signs.
Restoration casting
The team has experience restoring lost or damaged cast parts for railings, stairs, balconies, gates, lamps, facades, manhole covers, grilles and street furniture.
Source materials for this work may include an original part, preserved fragment, archive drawing, photograph, measurement results or 3D scan. On this basis, the product geometry is restored, pattern tooling is developed and the required number of new parts is manufactured.
Production for street furniture companies
West Baltic Group is open to joint development and manufacture of cast components and individual product series for street furniture manufacturers.
Work can be carried out under an OEM or private-label model: the partner provides a technical specification, proprietary design or finished documentation, and the team handles process and engineering preparation, designs the tooling and organizes production. Finished products can be manufactured under the partner's trademark.
Typical project workflow
In a typical project, artistic, engineering, pattern and production preparation of the product are carried out step by step.
1. Receiving source materials. The head of the area receives the architectural concept, sketch, drawing, 3D model, technical specification, photograph, existing sample, preserved fragment or 3D scan results.
2. Technical discussion and approval. The head of the area, together with the architect, designer, design engineer, restorer or another customer representative, clarifies the product purpose, main dimensions, geometry, material, surface, fastenings, service conditions, required quantity and delivery deadlines. The division of responsibilities and the technical documentation package are defined.
3. Manufacturability assessment. The foundry engineer and casting technologist assess whether the product can be manufactured using the selected process. Mould parting lines, undercuts, casting drafts, wall thicknesses, radii, the need for cores, structural division, weight, dimensions and the feasibility of producing pattern tooling are checked.
4. Digital and engineering preparation. Specialists in digital modelling, materials science and structural design refine the geometry, material, joints and fastenings. If required, source data is prepared and strength calculations are performed. All changes affecting the product appearance are agreed with the project author.
5. Tooling design and manufacture. The pattern tooling engineer develops casting patterns, core boxes and other special tooling required to manufacture the specific product or series.
6. Moulding and casting. The foundry performs moulding, core preparation, mould assembly and metal pouring. The main technological framework for this area is sand casting in split moulds using cold-setting sand mixtures / AlphaSet and special pattern tooling.
7. Finishing and assembly. After shakeout and cleaning, gates are removed, machining is carried out, and the surface is prepared and artistically finished. Coating, assembly of individual elements and inspection of the finished product are carried out within the agreed scope.
8. Delivery and repeat production. The project manager organizes acceptance, marking, packaging and preparation of products for delivery. Pattern tooling can be retained for subsequent batches, replacement of damaged parts or continuation of the project after several years.
Digital modelling and 3D sculpture
Manufacture from digital 3D models has become an established part of modern production practice. The team has experience using digital modelling and 3D sculpture when preparing architectural, artistic and restoration products for production.
Digital technologies make it possible to work with complex geometry, sculptural form, ornament and relief, refine proportions and interfaces, scale the product, divide it into manufacturable sections and prepare geometry for pattern tooling.
If required, the following can be performed:
processing of a 3D model provided by the customer;
digital refinement of relief and sculptural form;
geometry restoration from a photograph, drawing or preserved fragment;
processing of 3D scan results;
product scaling;
division of the product into manufacturable sections;
preparation of geometry for casting pattern and special tooling manufacture;
preparation of digital materials for approval by the architect, designer or customer.
Digital modelling is used not to arbitrarily change the author's form, but to prepare it accurately for production. All adjustments affecting the architectural or artistic intent are agreed with the project author.
Materials and structure
Cast iron, bronze and other copper alloys, cast steels and aluminium alloys may be used for architectural and artistic products. The specific material is selected according to the product purpose, service conditions, appearance and project documentation requirements.
The material is selected for the specific product with regard to:
strength and design loads;
service conditions;
corrosion resistance;
weight;
required appearance;
fastening and installation method;
machining;
painting, patination or another coating.
The artistic form, material and casting technology are considered together. This makes it possible to define production constraints in advance, avoid unjustified weight increases and prepare the product for one-off or repeat manufacture.
Key advantage
The customer receives not a separate casting with no further responsibility, but an agreed scope of work:
professional project support by a foundry engineer and specialist in artistic metal finishing;
process assessment of the architectural form;
digital modelling and engineering preparation;
material selection;
design review of the structure and fastenings;
design of casting patterns and special tooling;
manufacture of castings;
machining and artistic finishing;
coating and assembly within the agreed scope;
the possibility of repeat production from retained tooling.
The architect and designer retain control over the architectural solution. West Baltic Group is responsible for professionally preparing it for casting and manufacturing the agreed result.
What we need for preliminary assessment
To start work, it is advisable to send:
a sketch, drawing or 3D model;
photographs of the product or object;
an existing sample or fragment, if restoration is required;
approximate dimensions;
required quantity;
purpose and service conditions;
requirements for material and surface;
information about fastenings and installation;
expected delivery time.
After reviewing the source materials, the head of the area contacts the customer, clarifies technical questions and proposes the next steps.
Development of new products and proprietary designs
When the customer needs not only to prepare an already developed form for production, but also to create a new product, a professional sculptor joins the project.
Together with the head of the area, the foundry engineer, digital modelling specialist and structural designer, the sculptor develops the product's plastic and artistic solution, its form, proportions, relief and decorative elements. The product purpose, features of the specific urban or architectural environment, material, service conditions and foundry production requirements are considered from the outset.
This work may be carried out to a technical specification from a municipal customer, developer, architectural or landscape studio, street furniture manufacturer, landscaping company or owner of a specific object.
Cooperation
West Baltic Group is interested in actively establishing contacts with architectural and landscape studios, urban environment designers, engineering and restoration organizations, municipal customers, developers, general contractors, landscaping companies and street furniture manufacturers.
We are ready to consider both current projects and solutions at the concept or design stage, carry out preliminary manufacturability assessments and discuss pilot products for sites in Latvia, Lithuania and Estonia.
Send the project for preliminary technical review


Product groups
The area's experience covers architectural, urban, infrastructure, restoration and product tasks.
Street furniture
Bench supports and side frames, waste-bin and planter elements, bollards, boundary posts, tree grilles and lamp bases.
Open the section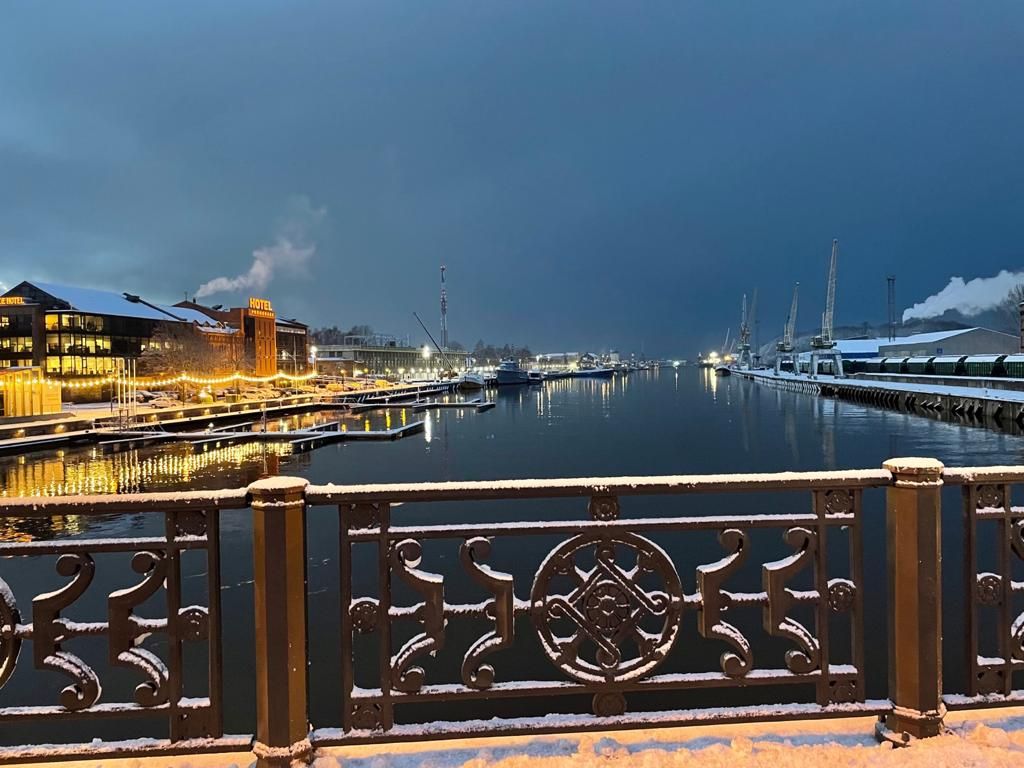
Bridges and embankments
Cast railing posts and sections, railing, parapet and balustrade elements, decorative panels, plinths and inserts.
Section in progress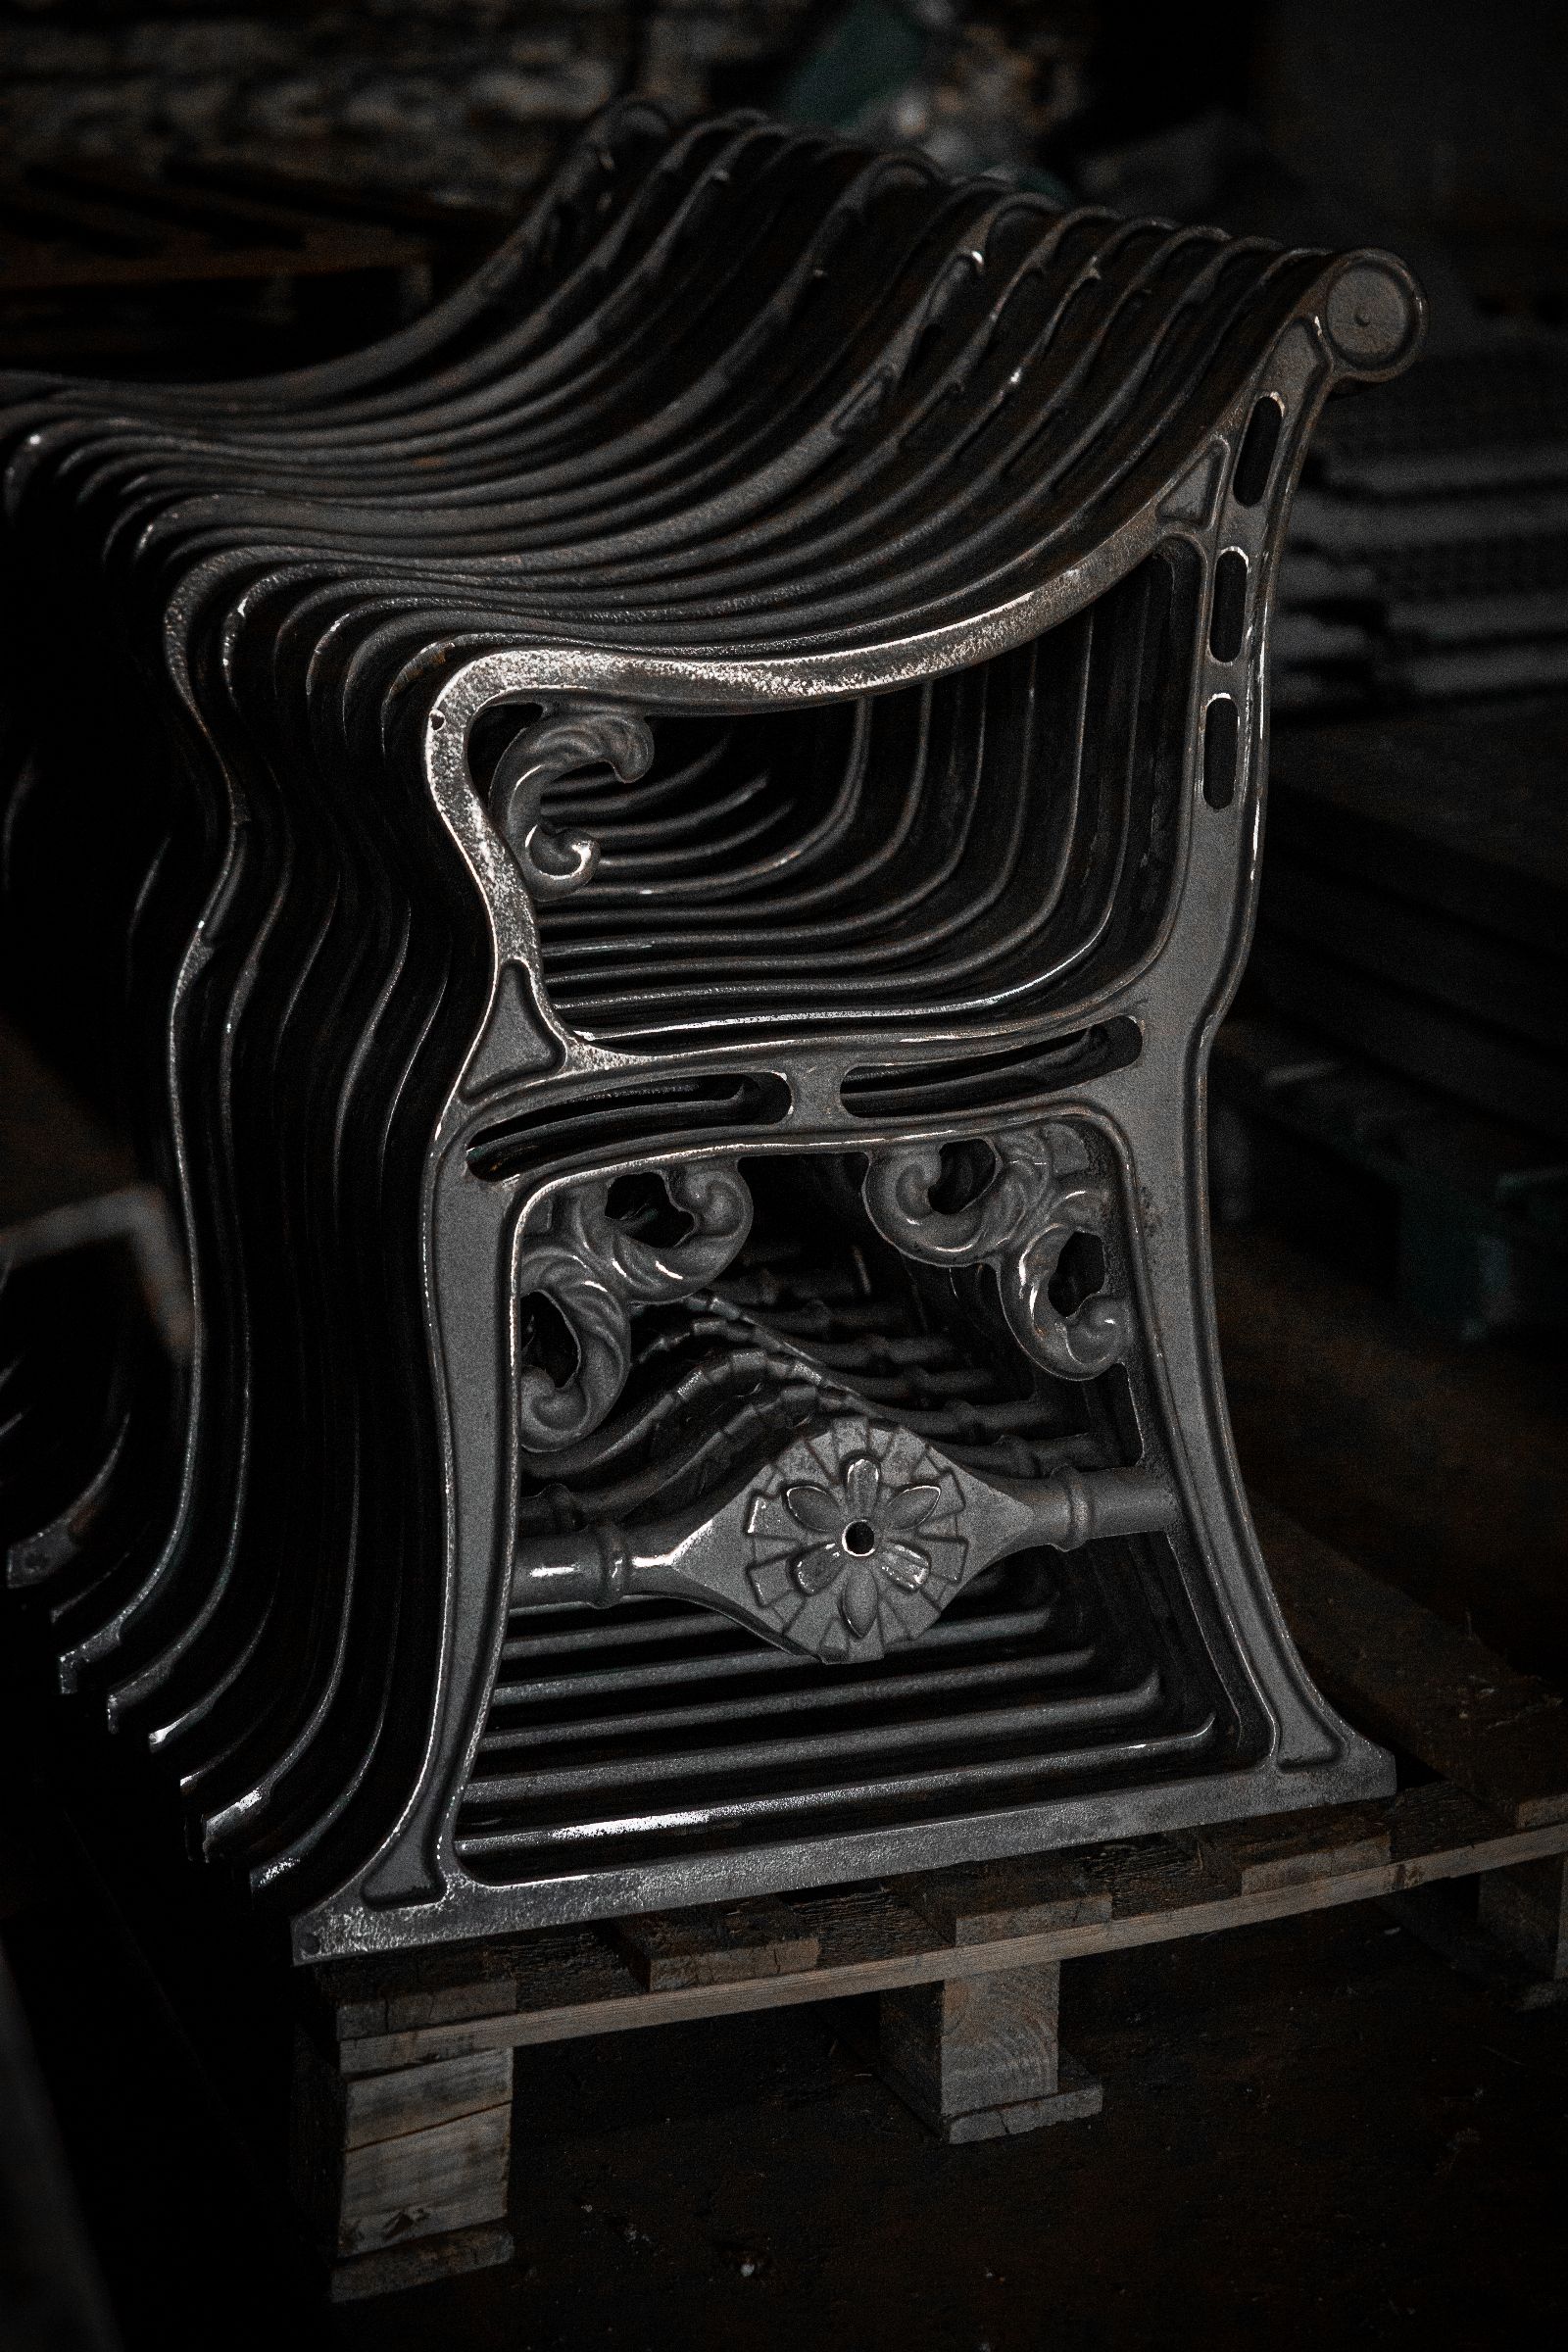
Building elements
Facade and balcony details, brackets, consoles, stair elements, panels, ventilation grilles, plaques and signs.
Section in progress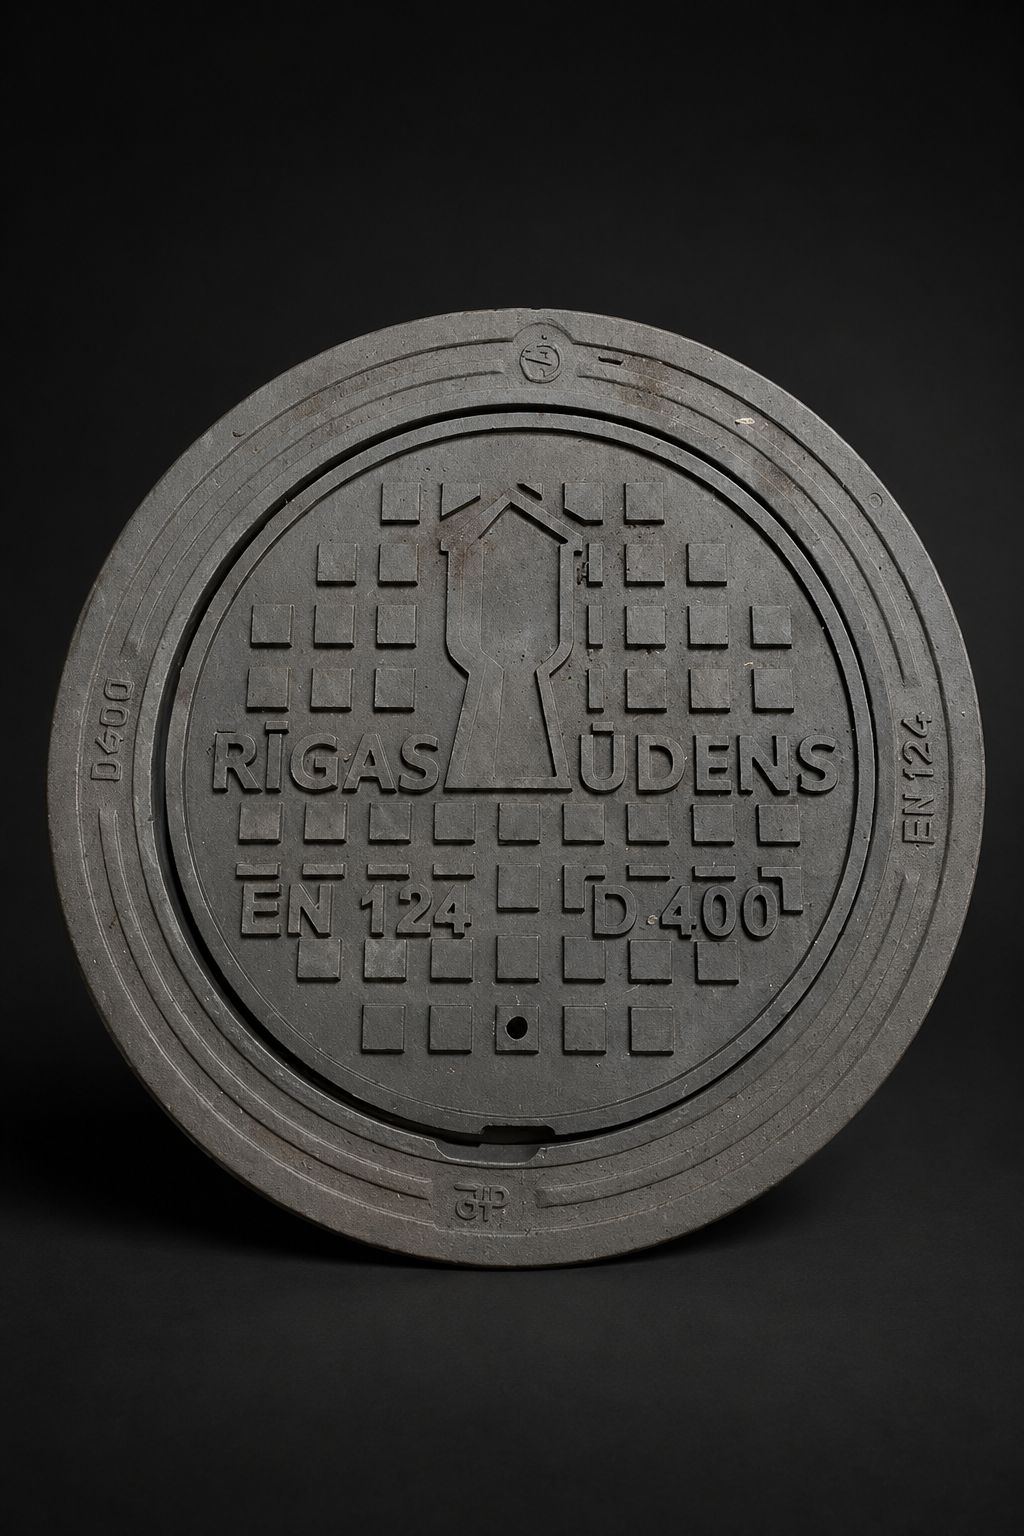
Restoration casting
Restoration of lost or damaged cast parts from a sample, fragment, archive drawing, photograph, measurement data or 3D scan.
Section in progress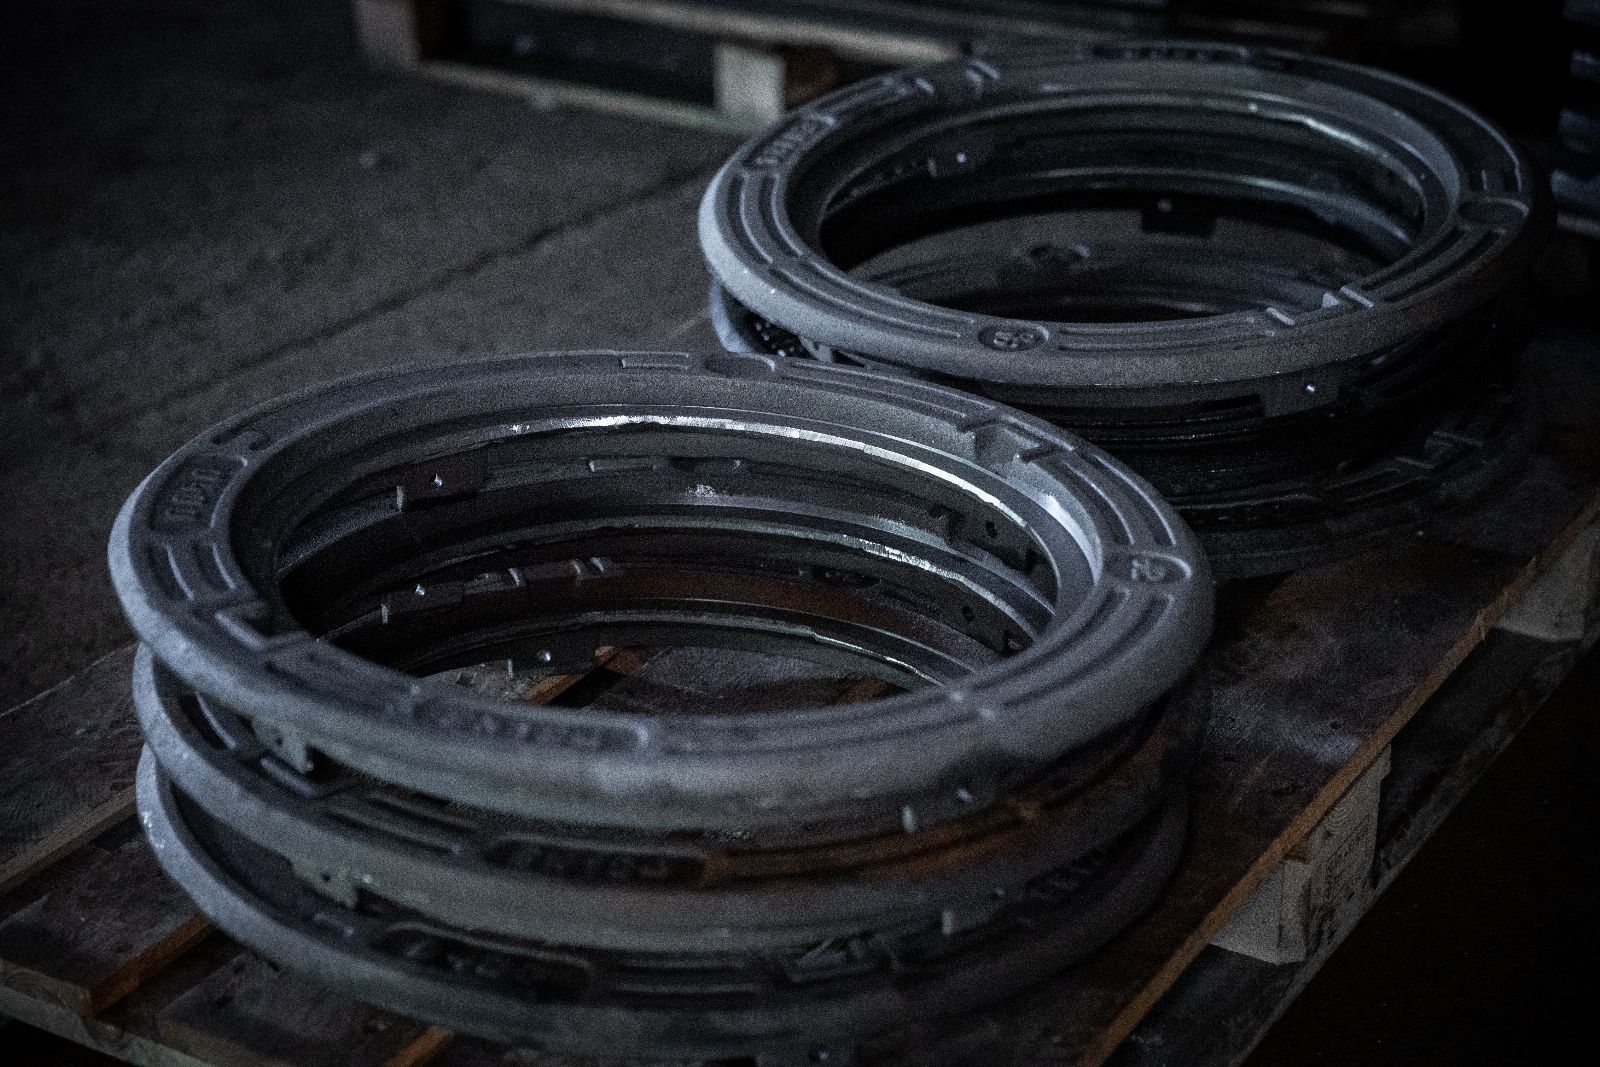
OEM and private label
Joint development and manufacture of cast components and product series for street furniture manufacturers.
Section in progress
New products
When developing a new form, a professional sculptor joins the project.
Section in progressProject planning
The architectural form is translated into a casting-ready solution without losing the author's intent.
Single-point coordination
The head of the area leads the technical discussion and coordinates specialists in modelling, calculations, tooling, casting and finishing.
Repeat production
Pattern tooling can be retained for subsequent batches, replacement of damaged parts or continuation of the project after several years.
How the work is managed
| Operations and tasks | receiving source materials; technical discussion and approval; manufacturability assessment; digital modelling and engineering preparation; tooling design and manufacture; moulding and casting; finishing and assembly; delivery and repeat production |
|---|---|
| Technological framework | Sand casting in split moulds using cold-setting sand mixtures / AlphaSet and special pattern tooling |
| Purpose | Work with complex geometry, sculptural form, ornament and relief; refinement of proportions and interfaces; product scaling; and preparation of geometry for pattern tooling |
|---|---|
| Operations and tasks | processing of a customer-provided 3D model; digital refinement of relief and sculptural form; geometry restoration from a photograph, drawing or fragment; processing of 3D scan results; product scaling; division of the product into manufacturable sections; preparation of geometry for casting pattern and special tooling; preparation of digital materials for approval |
| Typical products | lost or damaged parts for railings, stairs, balconies, gates, lamps, facades, manhole covers, grilles and street furniture |
|---|---|
| Source materials | original part, preserved fragment, archive drawing, photograph, measurement results or 3D scan |
| Result | Restoration of geometry, development of pattern tooling and manufacture of the required number of new parts |
| Materials | cast iron, bronze and other copper alloys, cast steels and aluminium alloys |
|---|---|
| Material selection | The material is selected according to product purpose, service conditions, appearance and project documentation requirements |
| Operations and tasks | strength and design loads; service conditions; corrosion resistance; weight; required appearance; fastening and installation method; machining; painting, patination or another coating |
| Work formats | Joint development and manufacture of cast components and individual product series for street furniture manufacturers |
|---|---|
| OEM / private label | The partner provides a technical specification, proprietary design or finished documentation, and the team handles process and engineering preparation, designs the tooling and organizes production |
| Partner brand | Finished products can be manufactured under the partner's trademark |
| Operations and tasks | sketch, drawing or 3D model; photographs of the product or object; existing sample or fragment; approximate dimensions; required quantity; purpose and service conditions; requirements for material and surface; information about fastenings and installation; expected delivery time |
|---|---|
| Next steps | After reviewing the source materials, the head of the area contacts the customer, clarifies technical questions and proposes the next steps |
| When used | When it is necessary not only to prepare an already developed form for production, but also to create a new product |
|---|---|
| Team | Professional sculptor, head of the area, foundry engineer, digital modelling specialist and structural designer |
| What is considered | Product purpose, features of the urban or architectural setting, material, service conditions and foundry process requirements |
| Who we work with | Architectural and landscape studios, urban environment designers, engineering and restoration organizations, municipal customers, developers, general contractors, landscaping companies and street furniture manufacturers |
|---|---|
| Format | Review of current projects and solutions at the concept or design stage, preliminary manufacturability assessment and discussion of pilot products for sites in Latvia, Lithuania and Estonia |
Digital modelling is used not to arbitrarily change the author's form, but to prepare it accurately for production. All adjustments affecting the architectural or artistic intent are agreed with the project author.
What is considered before pattern tooling is made
- Product geometry and relief
- Possible undercuts and mould parting lines
- Casting drafts
- Wall thicknesses and radii
- Need for cores
- Material and product weight
- Structural division
- Connections and fastenings
- Loads and service conditions
- Surface requirements
- Coating, assembly and installation
Changes that may affect the appearance or structure of the product are agreed with the project author or design organization before production begins.
Related sections
Ready to discuss your project?
Contact us — we will prepare a cost estimate, production lead time, recycling scope, or warehousing and cargo-handling terms for your request.